
Structural Concrete Repair in the 7-County Metro
A garage floor or apron that has cracked all the way through, broken apart at an edge, or crumbled where the surface used to be solid needs more than leveling. That kind of damage lets water and debris get underneath the concrete, and it keeps getting worse under regular vehicle traffic and Minnesota’s freeze-thaw cycles. A foundation wall in the same condition, whether it’s cracking, bowing, or breaking apart in sections, puts the structure itself at risk instead of just the surface. Structural concrete repair is limited to the 7-County Metro, so if you’re in that region and dealing with damage like this, contact SafeBasements to schedule an inspection and find out what it will take to fix it.
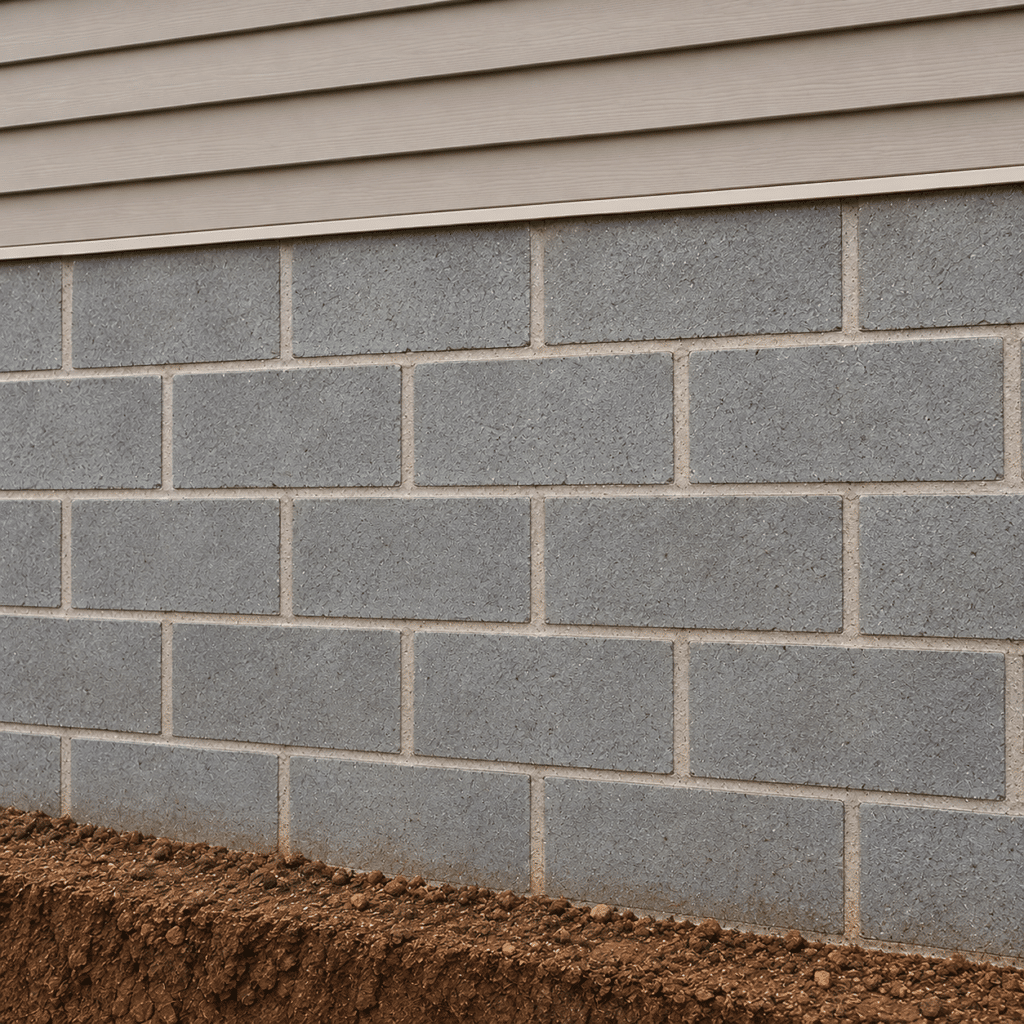
Signs of Structural Concrete Damage
According to USDA soil surveys, part of the 7-County Metro sits on Minnetonka series soil, a poorly drained clay loam that holds water and shifts as it saturates and dries. That kind of ground puts steady pressure on the concrete around your home, from your garage apron and garage floor to your foundation walls and footings. If something about your concrete looks or feels different than it used to, take that seriously. It’s worth having someone look at it rather than assuming it will hold.
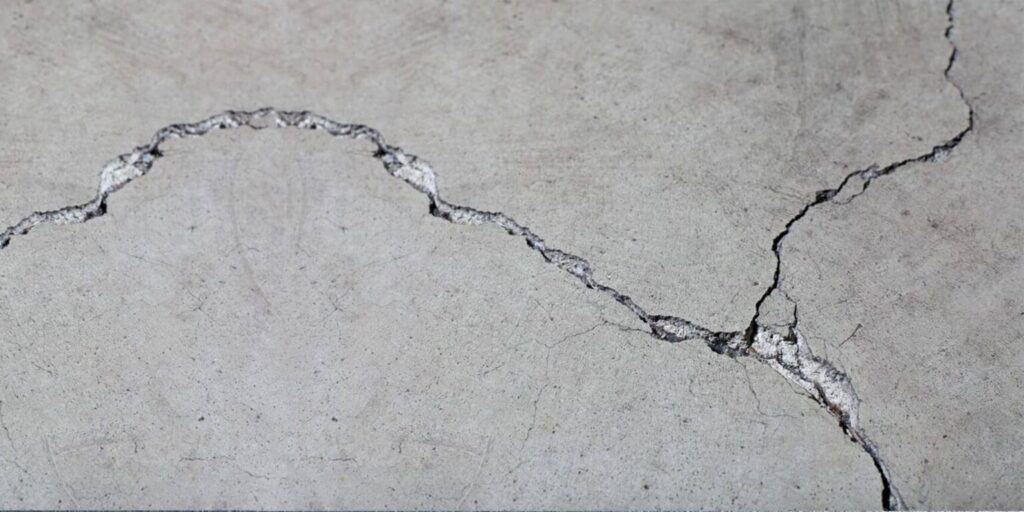
Large Cracks Splitting the Garage Floor or Apron
You notice a crack in your garage floor or apron that isn’t a thin surface line anymore. It runs all the way through the concrete, and you can feel a difference in height on either side of it when you walk across it or pull a vehicle over it. Water that gets into a crack like this freezes and expands through the winter, widening the gap with each cycle. Once the crack has separated the slab into distinct pieces, filling it no longer holds.
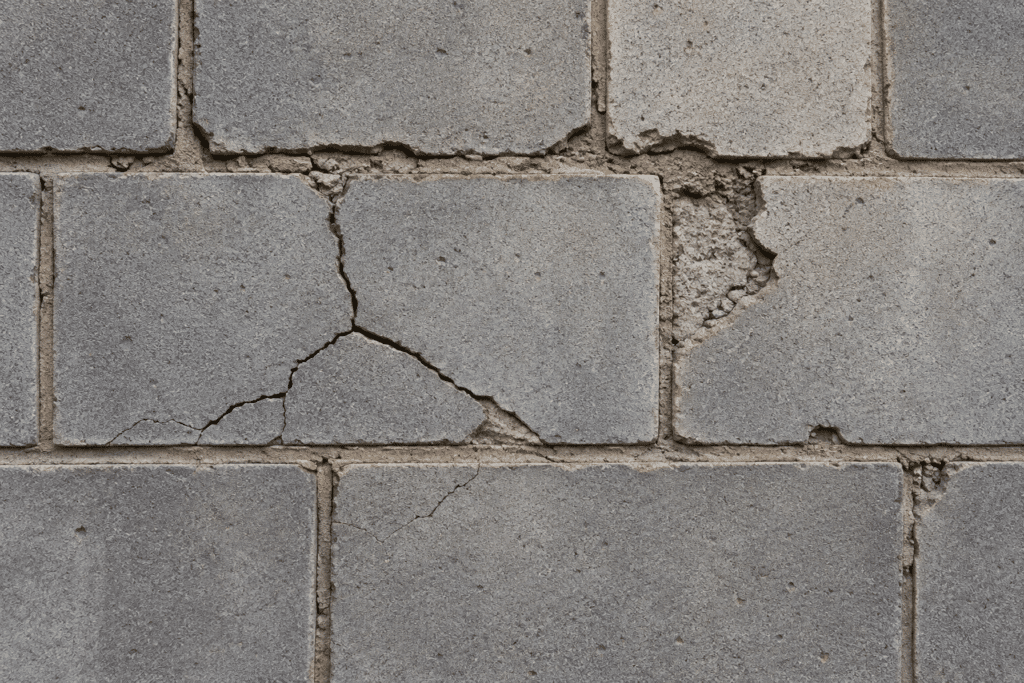
A Bowing Foundation Wall
A section of your foundation wall is leaning inward instead of staying straight up and down. You might see horizontal cracking following the bow, or notice the lean by holding a straightedge against the wall and checking the gap at the middle compared to the top and bottom. Soil pressure building against the outside of the wall pushes it in gradually, and the movement continues as long as that pressure keeps acting on it. A wall caught early enough can be stabilized in place. Past a certain point, the bow compromises the wall’s structural integrity, and a wall rebuild becomes the repair that’s needed.
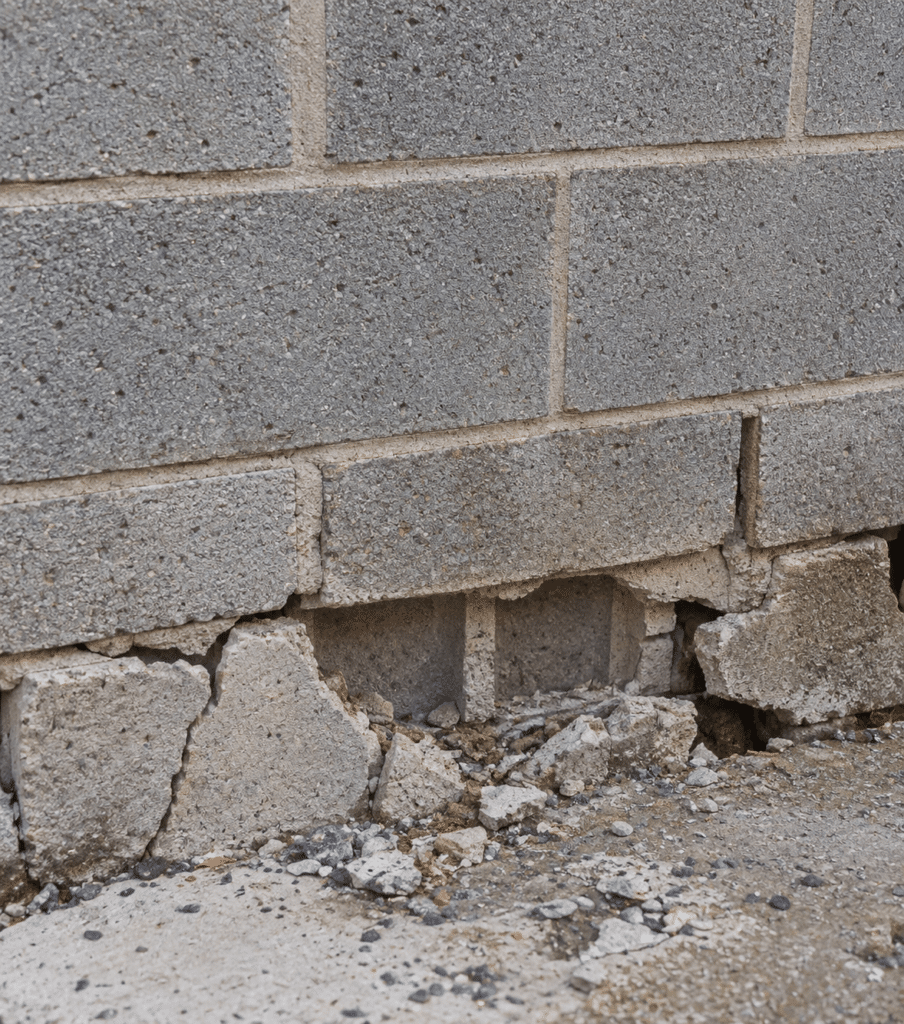
A Foundation Wall Section Breaking Apart
Part of your foundation wall has started crumbling, with block or poured concrete breaking into pieces instead of just cracking. You might see loose material at the base of the wall, or a section that feels soft or hollow when you press against it. Water working into the wall over repeated freezes breaks down the material itself, not just the surface. At this point, rebuilding that section is the only repair that holds.
Exposed or Deteriorating Footing
You can see the footing beneath your wall or slab because soil has washed away from around it, or the footing itself shows cracks and crumbling concrete where it should be solid. Poor drainage along the foundation can wash soil away from a footing like this, leaving it without the support it needs. Once a footing is exposed or compromised, whatever it’s supporting no longer has stable ground underneath. A footing in this condition needs to be rebuilt, not just patched.
Structural Concrete Repair Services
SafeBasements repairs each type of structural concrete damage differently, matching the method to what’s actually failing rather than applying the same fix across flatwork, block, and footings. Getting that match right is what determines whether the repair holds.
Block Repair and Replacement
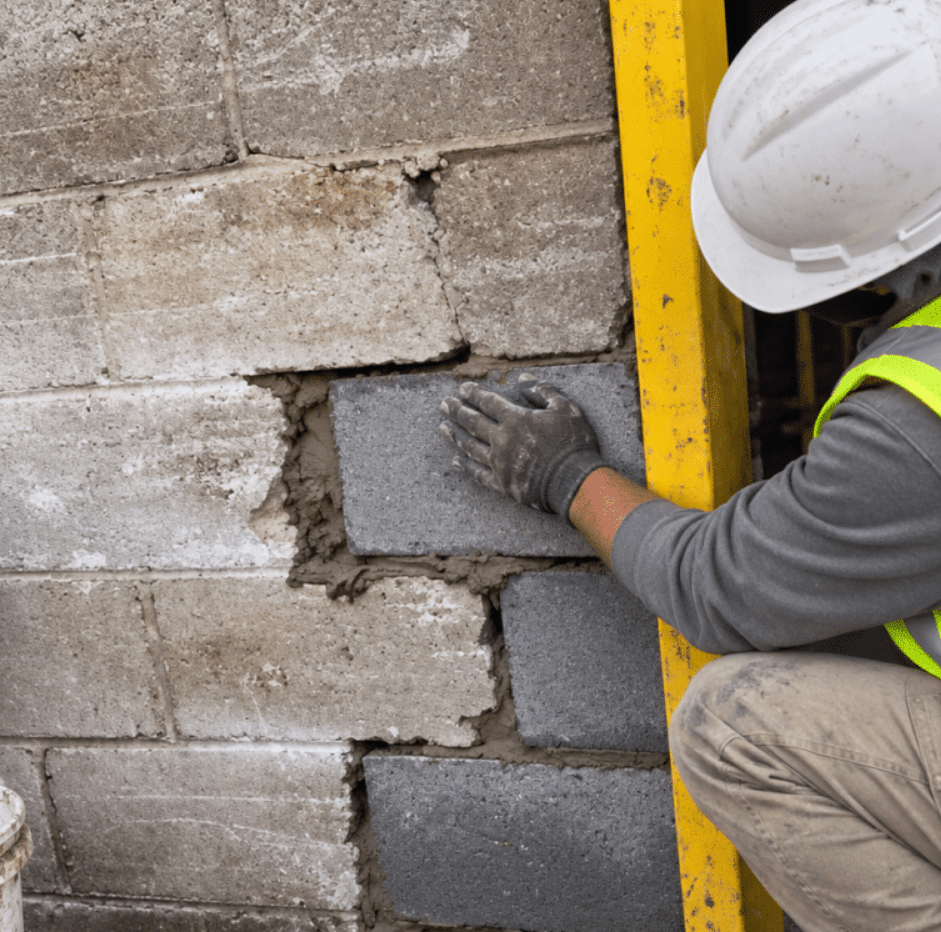
Most foundations across the 7-County Metro are built from concrete block. Block foundations are built from concrete masonry units, stacked in courses and bound together with mortar, with hollow cores running vertically through each block and aligning from one course to the next. That construction makes block strong under the compression of the home’s weight bearing straight down, but weaker against lateral force pushing in from the side.
When a section of block has crumbled, cracked through, or lost material, replacement means taking out that section down to sound block on either side and rebuilding it course by course, keeping the new mortar joints aligned with the pattern already in the wall. The new section ties into the surrounding block so the wall functions as one structural unit.
Block Reinforcement
A block wall under pressure from the soil outside it needs to be held in place before the damage gets worse. Wall anchors reach past the wall into stable soil, then get tightened over time to pull the wall back toward straight. Carbon fiber strips bonded along the wall’s interior face add tensile strength across the bow, keeping it from moving further without excavating outside. Wall bracing works from the inside, anchored to the floor and framing to hold the wall in position. Which method fits depends on how far the wall has already moved and what’s accessible around the foundation.
A wall caught before it’s cracked through or lost structural integrity can be stabilized this way. Once it’s past that point, bowed wall repair is no longer enough on its own, and a wall rebuild is the repair that’s needed instead.
Block Wall Rebuilds
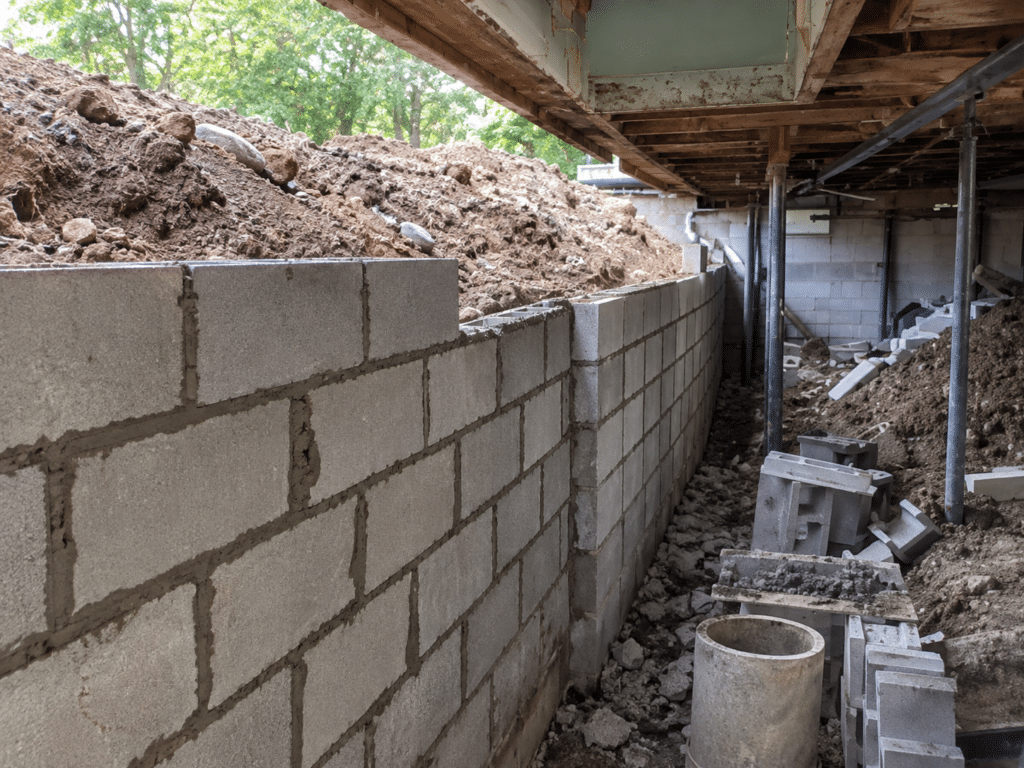
Foundation walls carry the weight of the house above while holding back the soil pressing against them from outside. When an entire section of block wall fails, cracked through and shifted out of alignment, crumbled across multiple courses, or lost so much material it’s no longer holding its shape, a rebuild replaces that section down to the footing. That’s a larger scope than replacing a damaged course or two, since the wall has stopped functioning as a structural unit at that point.
A wall rebuild starts by supporting the structure above so the failed section can come out safely. New block goes in course by course starting at the footing, with steel rebar run through the aligned cores and grout filling around it as the wall goes up, tying the new section into the footing below and the framing above. Backfill and grading around the wall are restored afterward so water keeps draining away from the foundation instead of collecting against it.
Concrete Apron Repair
The apron sits at the transition between the driveway and the garage floor, pitched so water and melting snow run past the garage door instead of into it. That pitch has to line up exactly with the garage floor height on one side and the driveway grade on the other, which puts the apron under more stress at that seam than the flat concrete on either side of it. Once the apron cracks through or drops out of alignment, water stops following that path and finds the garage floor instead.
Getting the apron right means matching two fixed points, the garage floor and the driveway, and grading the concrete between them so water still runs the direction it’s supposed to. A section poured too flat sends water back toward the door. One poured too steep creates a lip that catches car bumpers or drags on the undercarriage.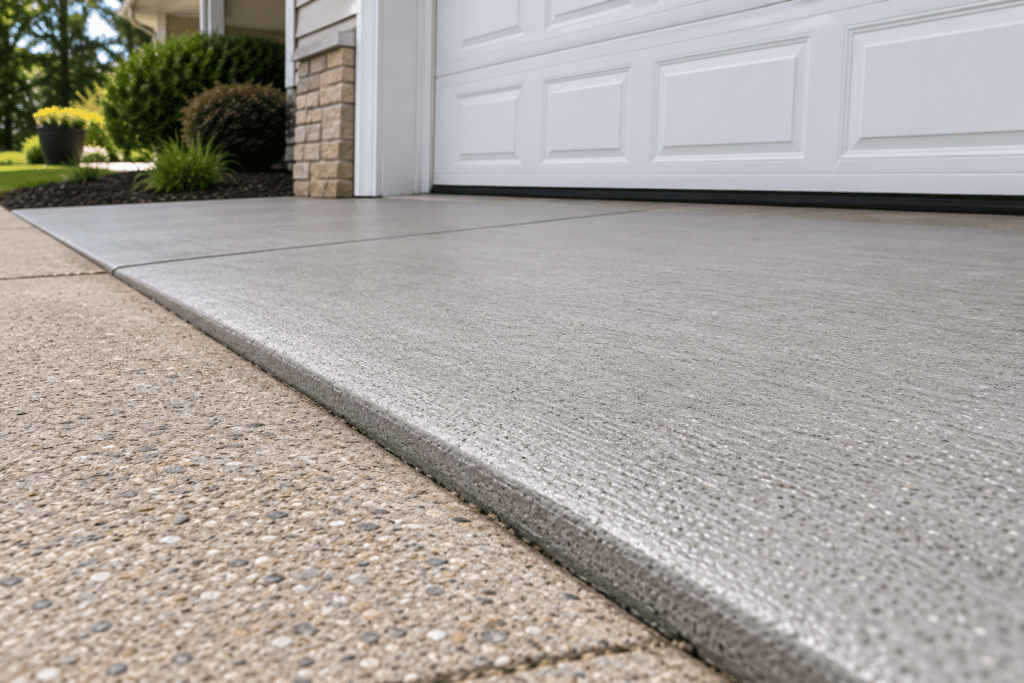
Garage Floor Repair
A garage floor is a slab poured independent of the house’s foundation, and it settles unevenly when the soil supporting it shifts. A section that’s sunk lower than the rest creates a lip at the door threshold or a low spot that collects water and tracks it into the garage. If the floor has settled rather than cracked, concrete leveling raises the slab back to grade without a full repour.
Where a crack has formed but the floor hasn’t broken apart, carbon fiber floor stitches get bonded across the crack, holding the two sides together and keeping it from spreading further. The crack gets sealed afterward to keep water out.
Flatwork & Footing Repair
Flatwork is the poured concrete that makes up a driveway, patio, sidewalk, or garage floor. A gravel base sits underneath it, and rebar or wire mesh runs through the concrete sized to what the slab needs to carry. A driveway poured for vehicle weight is built differently underneath than a sidewalk poured only for foot traffic. A failed section gets removed down to that stable base and replaced with new concrete matched to the same thickness and reinforcement, tied into the surrounding grade so water keeps draining away from the house.
Footings work differently. A footing is the wide concrete base beneath a foundation wall, poured below frost depth to spread the home’s weight across enough soil to keep the structure from sinking. Soil erosion under a footing can break it down until it no longer holds that shape. Because a footing carries the wall continuously along its full length, repair works in short sections at a time, keeping the wall supported while the work is underway.
If you’re seeing damage like this in your flatwork or footings, contact SafeBasements to schedule an inspection across the 7-County Metro.
Why Trust SafeBasements?
SafeBasements has served Minnesota, North Dakota, South Dakota, and Wisconsin since 1991, with more than 25,000 homes repaired across the region. The company holds an A+ rating with the Better Business Bureau, built up over more than three decades of work across those same four states. Every inspection is free and comes with no obligation, so you can see the full scope of the work before deciding how to move forward.
Schedule Your Structural Concrete Repair Inspection
A professional inspection is the only way to know exactly what your structural concrete repair involves, from how far the damage goes to what the fix actually requires. Structural concrete repair is available across the 7-County Metro, and there’s no cost or obligation tied to getting that inspection scheduled. Schedule your inspection with SafeBasements to get a clear look at your concrete and what it will take to fix it.


